

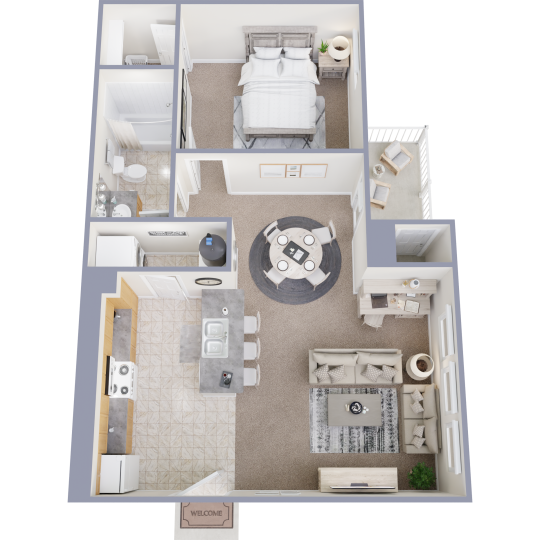
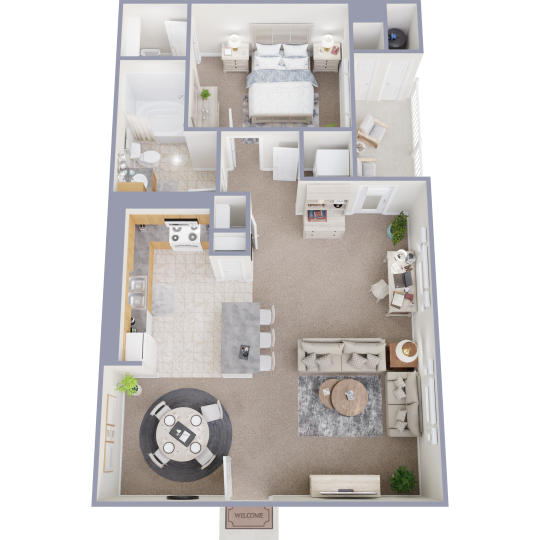
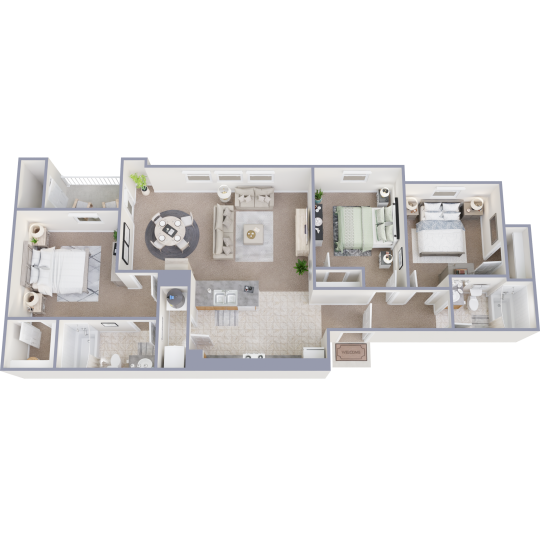
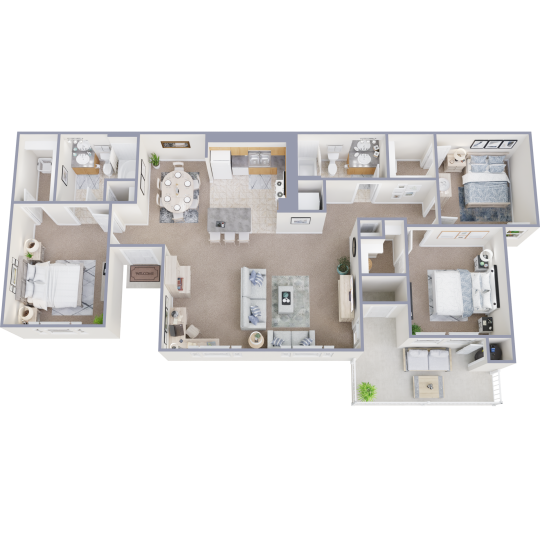
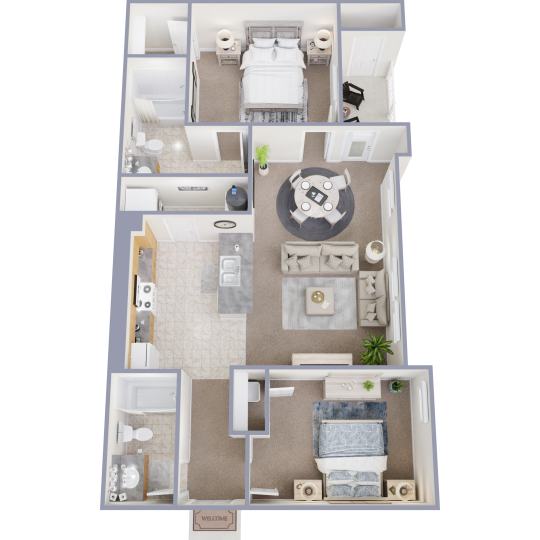
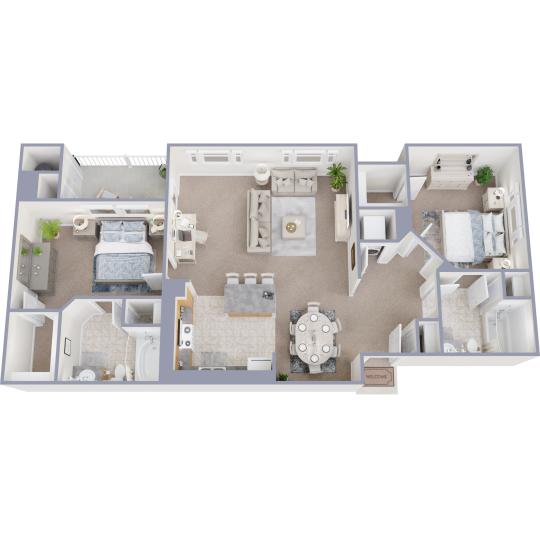
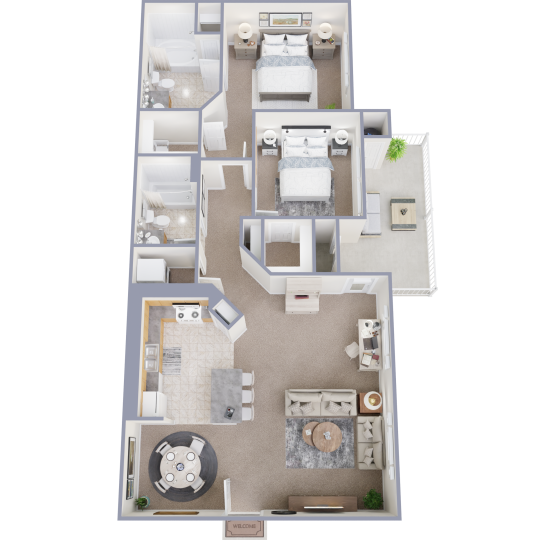
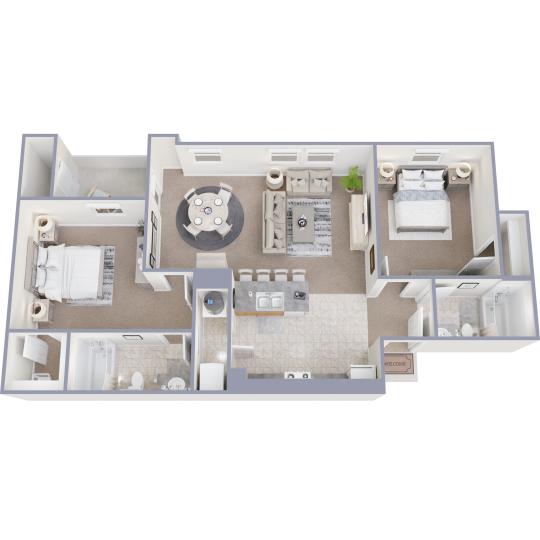
If you are specifically looking for apartments with island kitchens in Corpus Christi TX, Costa Tarragona belongs on your list because it publicly lists island kitchen as a resident amenity. That matters because many apartment listings use broad kitchen language, such as updated or fully equipped, without confirming whether the layout includes a true island, so this is a feature worth verifying early if kitchen workspace is a priority.
An island kitchen can materially change how an apartment functions day to day, especially if you cook often, need extra prep surface, want a more open sightline to the living area, or use the kitchen as an informal dining and homework space. At Costa Tarragona, the island kitchen feature sits alongside open-concept floor plans, breakfast bars, fully equipped kitchens, and 9-foot ceilings, which suggests the kitchen layout is intended to be part of the main living space rather than a closed-off galley arrangement.
What to look for when you want an island kitchen, not just a nicer-looking kitchen
Apartment shoppers often discover that kitchen terminology is inconsistent. A breakfast bar, peninsula, pass-through counter, and freestanding island are not interchangeable, and photos can make small counters look more substantial than they are. If an island is the deciding feature for you, ask for the specific floor plan image, an in-person tour, or a live video walkthrough so you can see whether the island is centered in the kitchen, attached to surrounding cabinetry, or functioning more like an extended counter edge.
Function matters as much as appearance. A true island can create extra prep area, room for small appliances, and better circulation if more than one person cooks. But in some apartments, an island may reduce aisle width or become the main dining surface, which can matter if you want space for barstools, strollers, pet bowls, or a rolling cart. The best way to evaluate the feature is to think through your actual routine: where groceries land when you walk in, where you chop and serve meals, and whether the kitchen becomes a social space or a traffic bottleneck.
Open-concept layouts make island kitchens more useful for many households because the cook is not separated from the rest of the apartment. Costa Tarragona specifically lists open-concept floor plans, and that can be important if you want the kitchen to connect to the living area for entertaining, supervising children, or simply making the apartment feel less segmented. At the same time, an open kitchen also means cookware, dishes, and food prep are more visible, so renters who prefer a visually separated kitchen may want to weigh that trade-off during a tour.
Storage and appliance placement are also worth checking. Even when a community lists a fully equipped kitchen, that does not by itself tell you how much base cabinet storage is built into the island, whether the sink or dishwasher interrupts prep space, or how much room remains for dining furniture nearby. Ask to stand in the actual kitchen if possible, open the drawers and lower cabinets, and check where outlets are located. Those details affect whether an island is genuinely useful or just a visual selling point.
How Costa Tarragona fits this search, and what to confirm before you lease
Costa Tarragona is an apartment community at 2240 North Padre Island Drive in Corpus Christi, and its published resident features include island kitchens, breakfast bars, fully equipped kitchens, vinyl plank flooring, personal balconies or patios, walk-in closets, and open-concept floor plans. For a renter focused on kitchen usability, the combination of island kitchen plus open-concept design is the most relevant part of the listing, because those two features together usually shape how the main living area works on an everyday basis.
The available floor plan mix may also matter if your kitchen expectations change with household size. Costa Tarragona lists one-bedroom, two-bedroom, and three-bedroom layouts, including the Catalonia one-bedroom at 744 square feet, several two-bedroom plans around the 900 to 986 square foot range, and three-bedroom plans over 1,000 square feet. Larger layouts do not automatically guarantee a larger island, but if you need more room for shared cooking, meal prep, or seating, comparing the floor plan images side by side is a practical next step.
Some in-home features at the community are marked with an asterisk, including garden-style tubs and stackable or full-size washer and dryer connections, which means those items are available in select homes and should be confirmed for the exact apartment you are considering. The island kitchen feature is not marked that way in the published amenity list, but you should still verify it on the specific unit and floor plan you want, because apartment communities can have layout variations, renovations, or unit-to-unit differences that are easiest to catch before applying.
It is also smart to separate fixed layout features from variables that change over time. Pricing, move-in dates, lease terms, and exact unit availability can shift, so those details are best confirmed directly with the leasing team rather than assumed from a general listing. If the kitchen layout is your deciding factor, ask the leasing office to identify which currently available homes have the island configuration you want and whether you can review the floor plan image or tour that exact layout before making a decision.
How to compare island-kitchen apartments in Corpus Christi without getting misled by listings
When comparing options across Corpus Christi, start by making a short checklist that focuses on the kitchen itself: island versus peninsula, room for seating, uninterrupted prep surface, pantry or cabinet storage, appliance placement, and the width of the walkway around the island. This keeps the search grounded in the feature you actually care about. It also helps you avoid choosing a listing based on a single wide-angle photo that makes the kitchen look larger than it is.
Then compare the kitchen to the rest of the layout, not in isolation. An island can be very useful in a one-bedroom if it doubles as dining and workspace, but in a larger household you may want to know whether it crowds the living room or reduces space for a proper table. Looking at the whole floor plan is the fastest way to understand whether the island improves the apartment’s function or simply shifts square footage away from another area you value.
In a coastal Texas market like Corpus Christi, renters often prioritize durability and ease of cleaning in the main living area because sand, humidity, pets, and daily traffic can affect upkeep. Costa Tarragona lists vinyl plank flooring, which may be relevant if your kitchen opens directly to the living space and you want a surface that is generally easier to clean than carpet near food prep and dining zones. That is not a substitute for seeing the home in person, but it is a practical detail when evaluating how an open kitchen-living area may perform over time.
If Costa Tarragona is on your shortlist, the most useful next step is simple: ask the leasing team which current floor plans and available homes include the island kitchen layout, then review the floor plan image or tour the specific unit so you can judge the island’s size, clearance, and everyday usability for yourself.